SECTION 03
Architecture
01 BUILD-UP
This is how travertine becomes a house
One plot, one camera position, state after state. Scrolling lifts the house out of the ground and holds it wherever you stop. Our part of the work is already behind this: from here the stone lives inside the project.
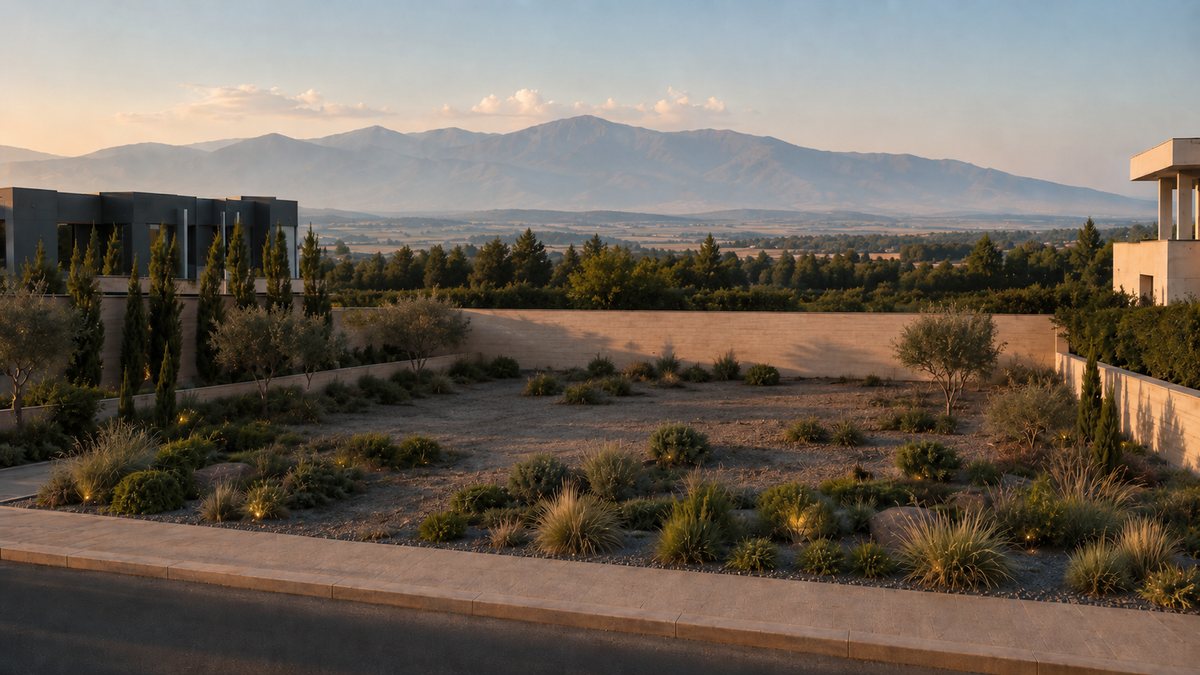
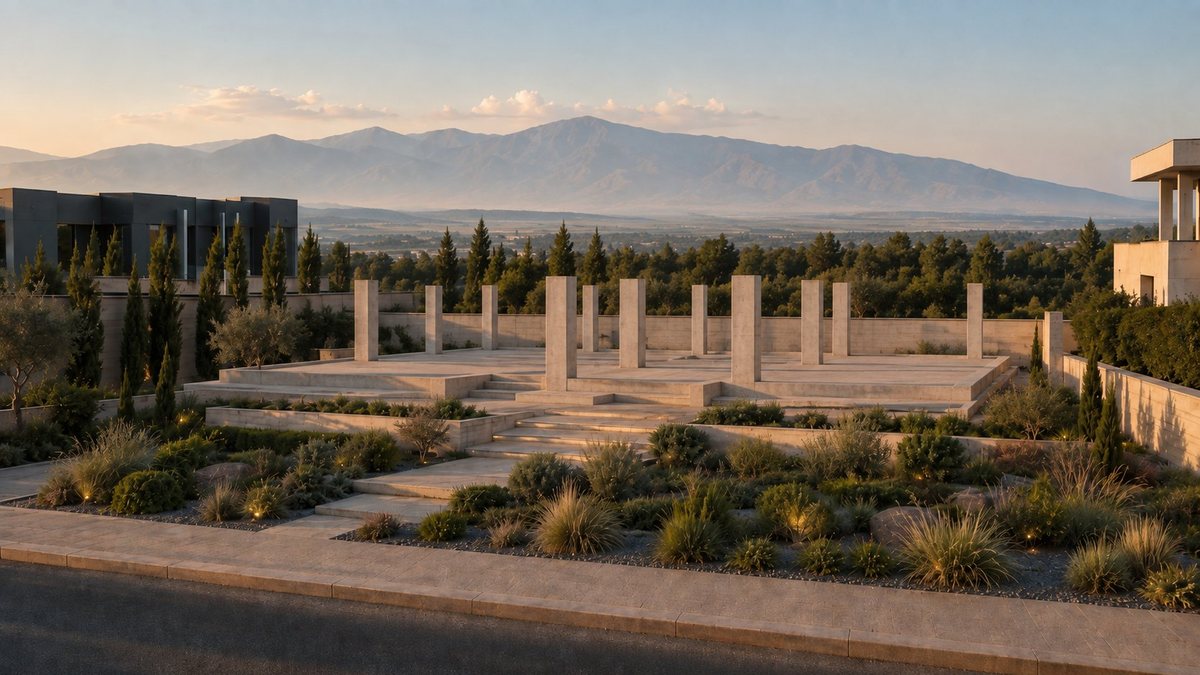
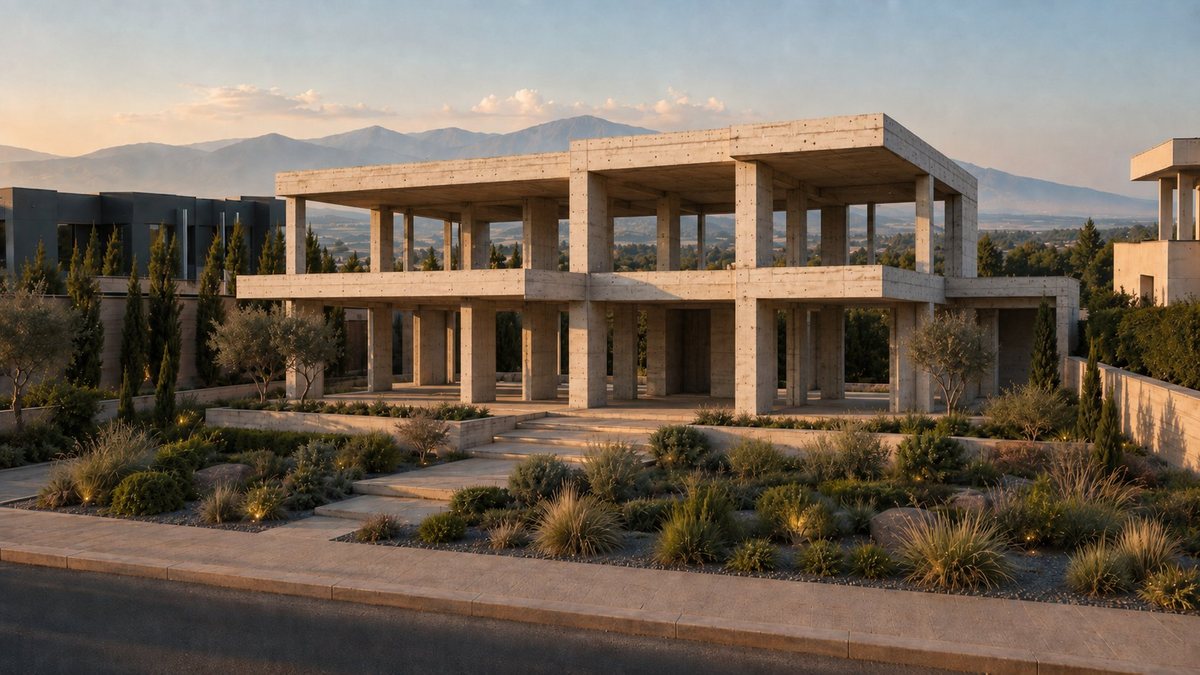
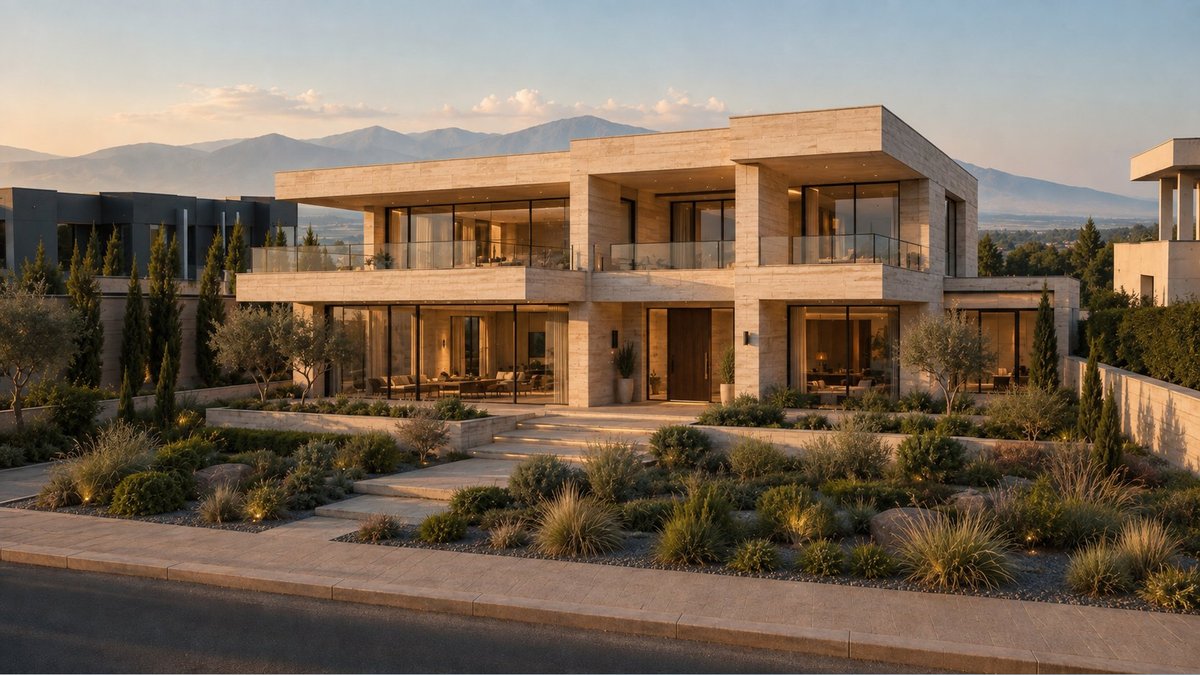
01 - THE GROUND
LAND BEFORE THE FIRST STONE
we start at the other end, at the quarry face
THE BASE
STRUCTURE RISES OUT OF THE GROUND
slab, column grid, first level
THE FRAME
FLOOR PLATES CLOSE THE VOLUME
beams, cantilevers — the facade is waiting for stone
CLADDING
TRAVERTINE CLOSES THE HOUSE
facade, glazing, light inside — the stone in place
02 THE VOLUME
One stone, the whole house
This is not a building and not a portfolio. It is the material shown in architecture: how travertine sits on a facade, on a step, on a floor and on a wall indoors.
STATES OF THE PLOT
One camera position, moment after moment: ground, frame, volume waiting for stone. Cut to size and architectural elements made to drawing.
VISUALISATION
-
01 The plot
Terraces, olive trees, a mountain range behind. Not a gram of stone yet.
-
02 The frame
A column grid comes out of the ground. The cladding line is already readable.
-
03 The volume
Beams and floor plates are in. The facade is waiting for stone.
ONE WALL, TWO HOURS
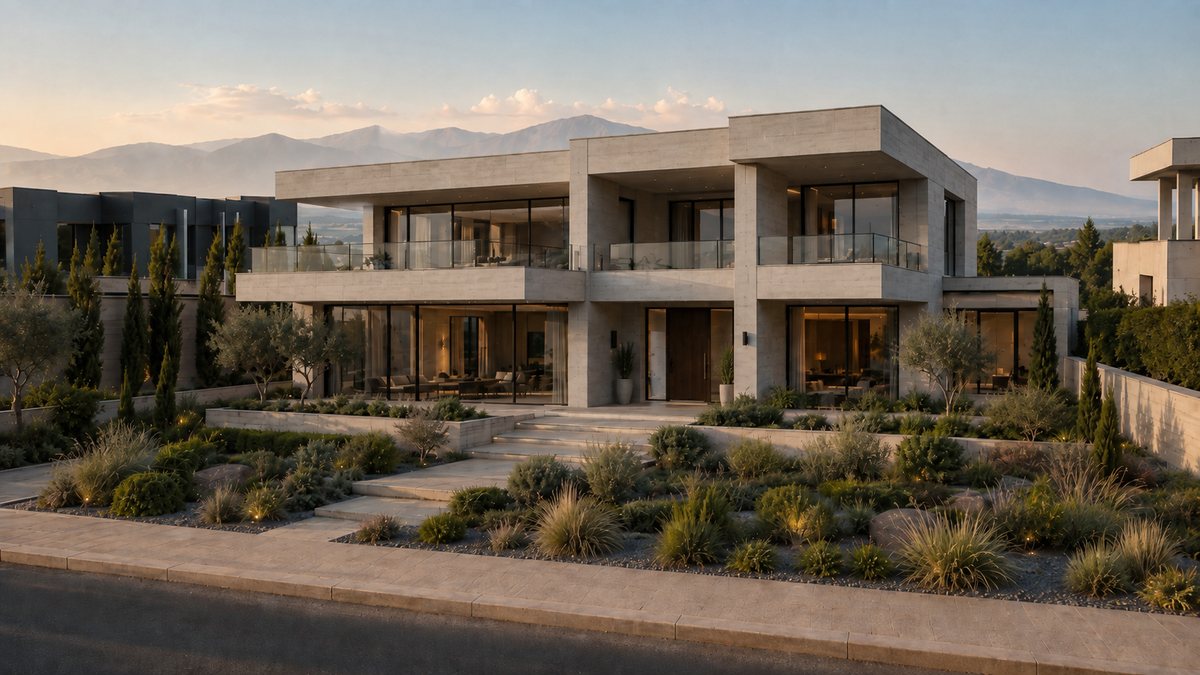
Travertine is porous: light settles into the stone rather than bouncing off it. By day and at dusk this is the same wall — and not the same tone.
VISUALISATION
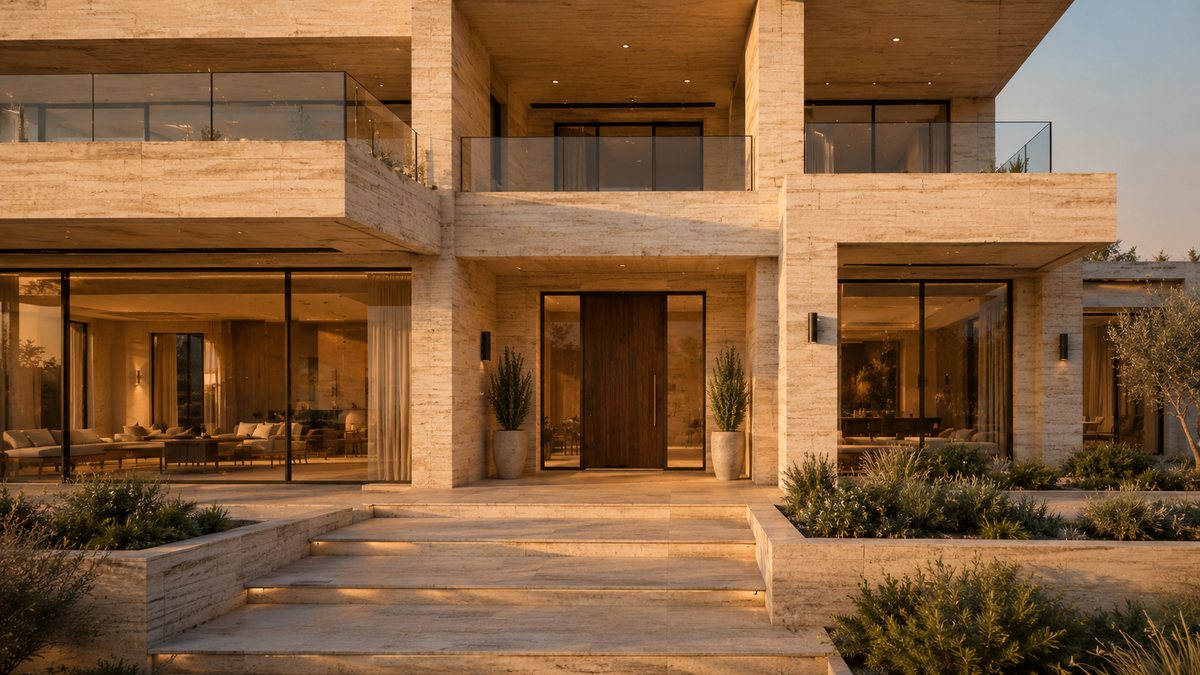
Day
A warm, light tone — the character of travertine from the Ararat deposit.
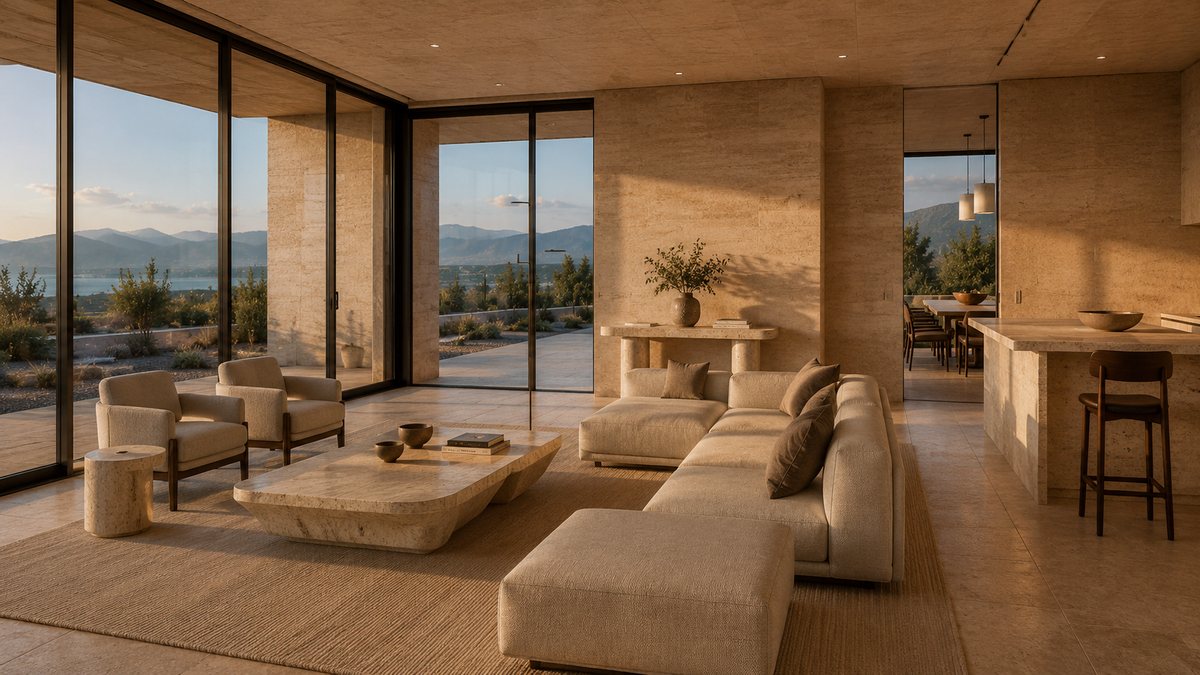
Dusk
The same facade at sunset: the grain deepens, the tone warms, the light stays in the stone.
INSIDE
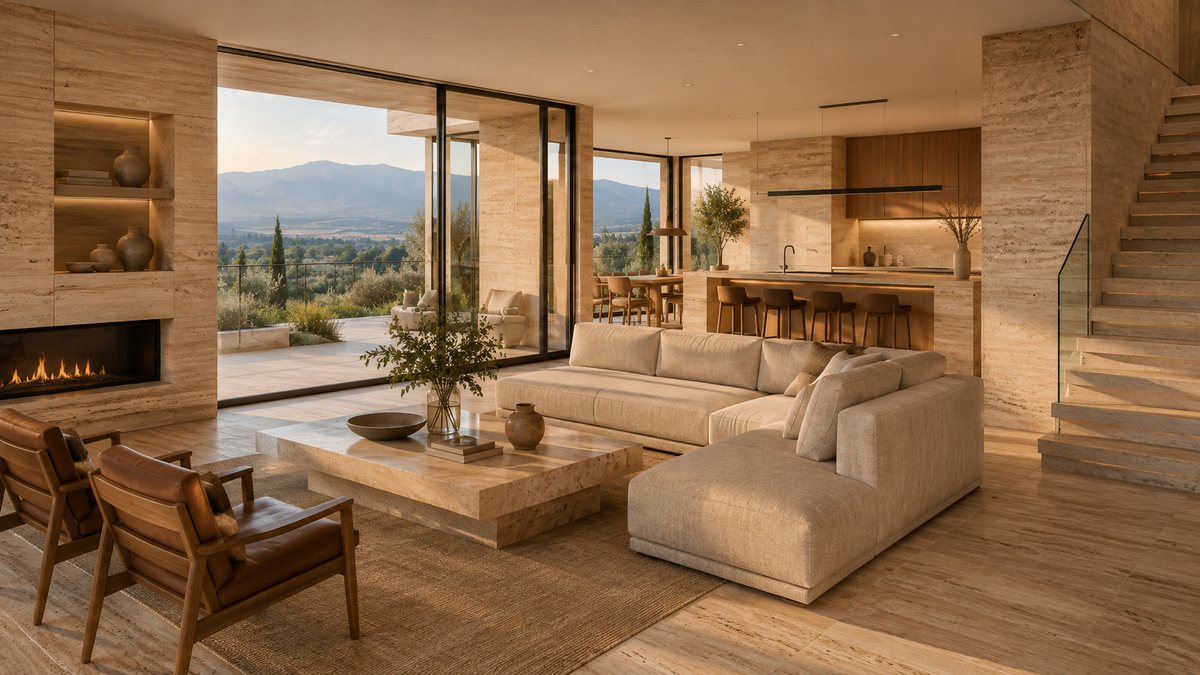
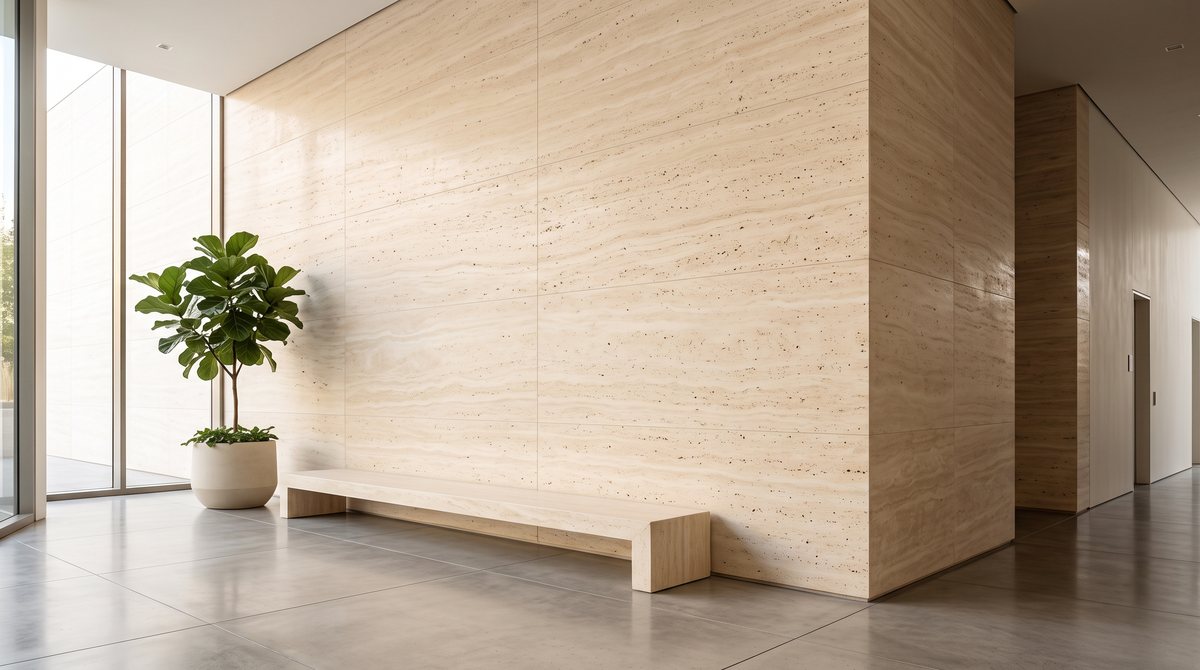
The same stone indoors: wall, floor, step, edge. One stone, different finishes.
VISUALISATION
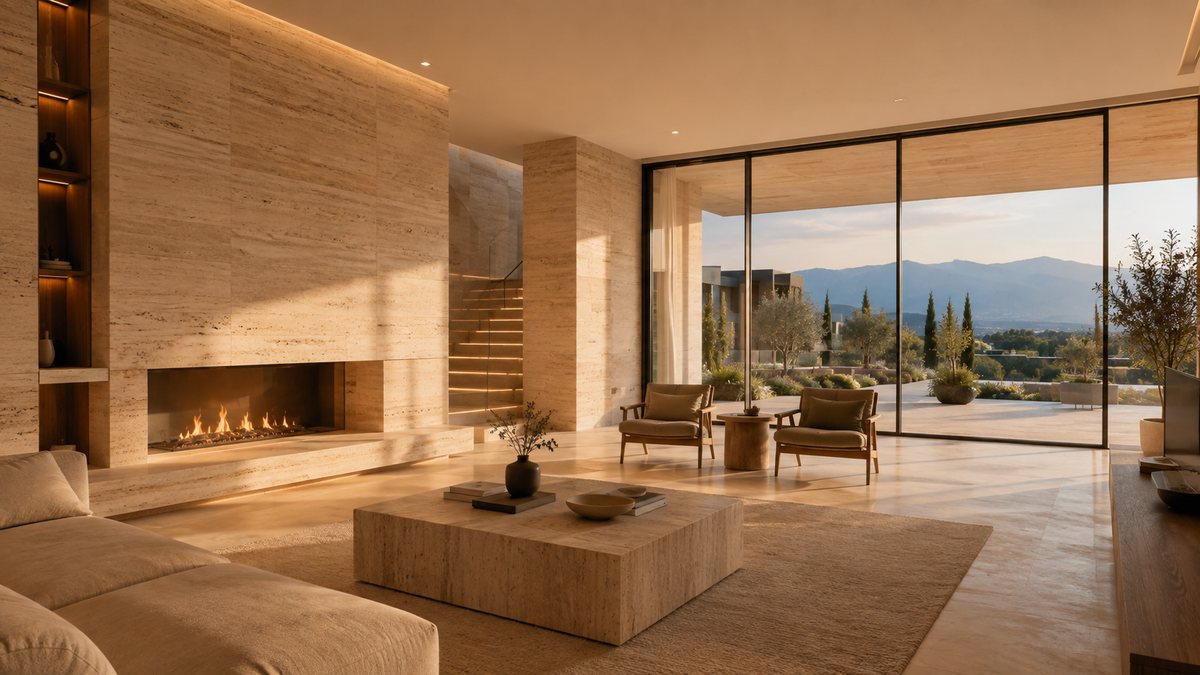
Wall and fireplace
An unbroken travertine wall with a long fireplace and the stair; the valley through glass.
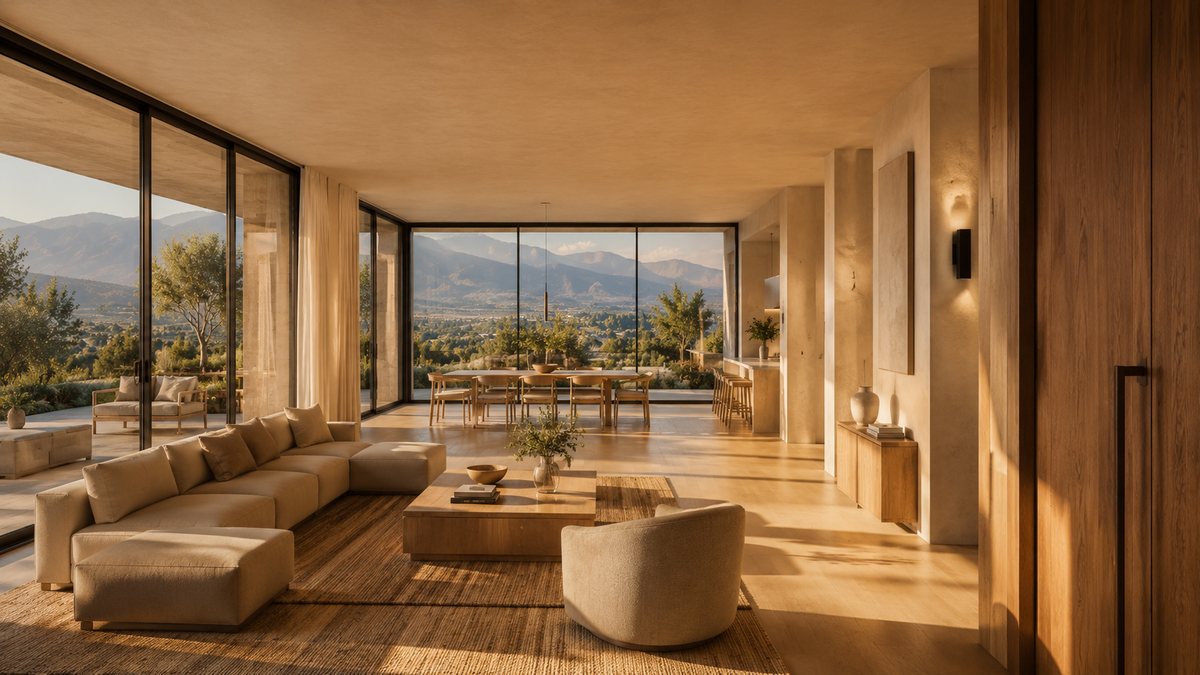
Living room
Floor, walls and furniture from one stone. The tone holds across the whole plane.
Open plan
One space: fireplace, living, kitchen. The stone works on the floor and on the wall alike.
Every image on this page is a visualisation of the material. None of them is a photograph of a Petro Stone project and none of them is a portfolio: they show what the stone becomes, not work we have carried out.
03 ARCHITECTURE
Visualisation
Stone becomes building
This is where our part ends and yours begins. From here the stone lives inside the project: on the facade, on the floor, on the stair, on the edge of a countertop.
FACADE RHYTHM
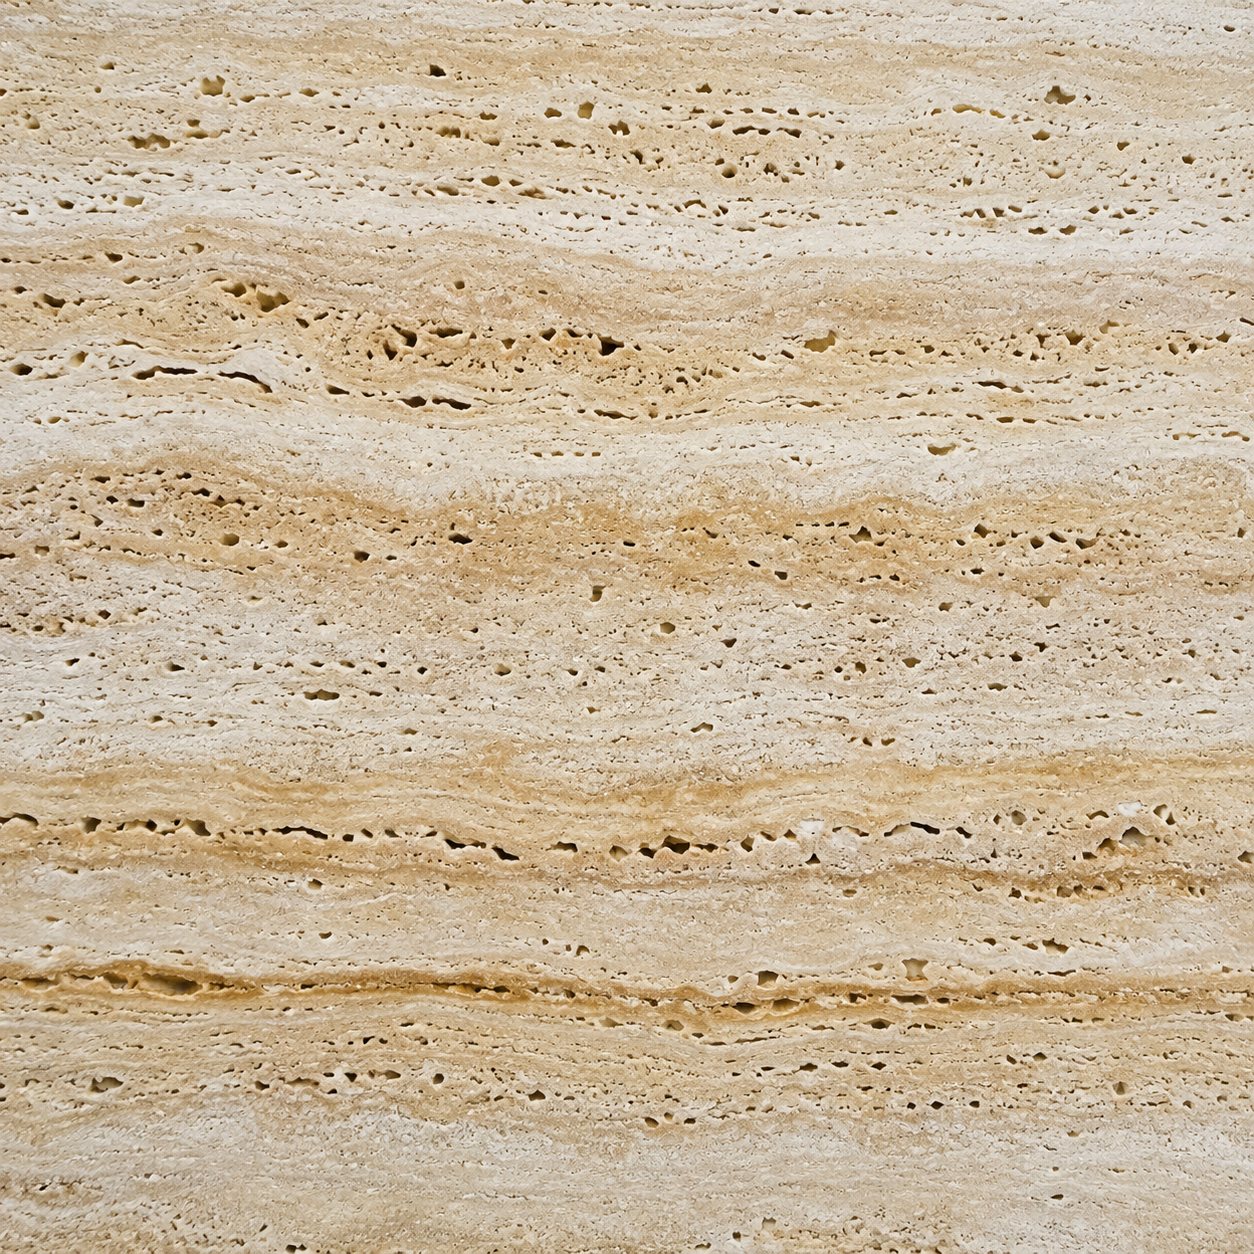
Composed from the real surfaces of our stone: a cladding set-out, not a picture of a building.
INSIDE
The same stone indoors: a travertine feature wall and bench in the calm light of a lobby.
Visualisation
FROM THE SOURCE.
TO THE PROJECT.
APPLICATIONS
These are applications of the material, not a portfolio of projects.
NEXT STEP
Discuss your project