

03 Applications
Stone facades and cladding
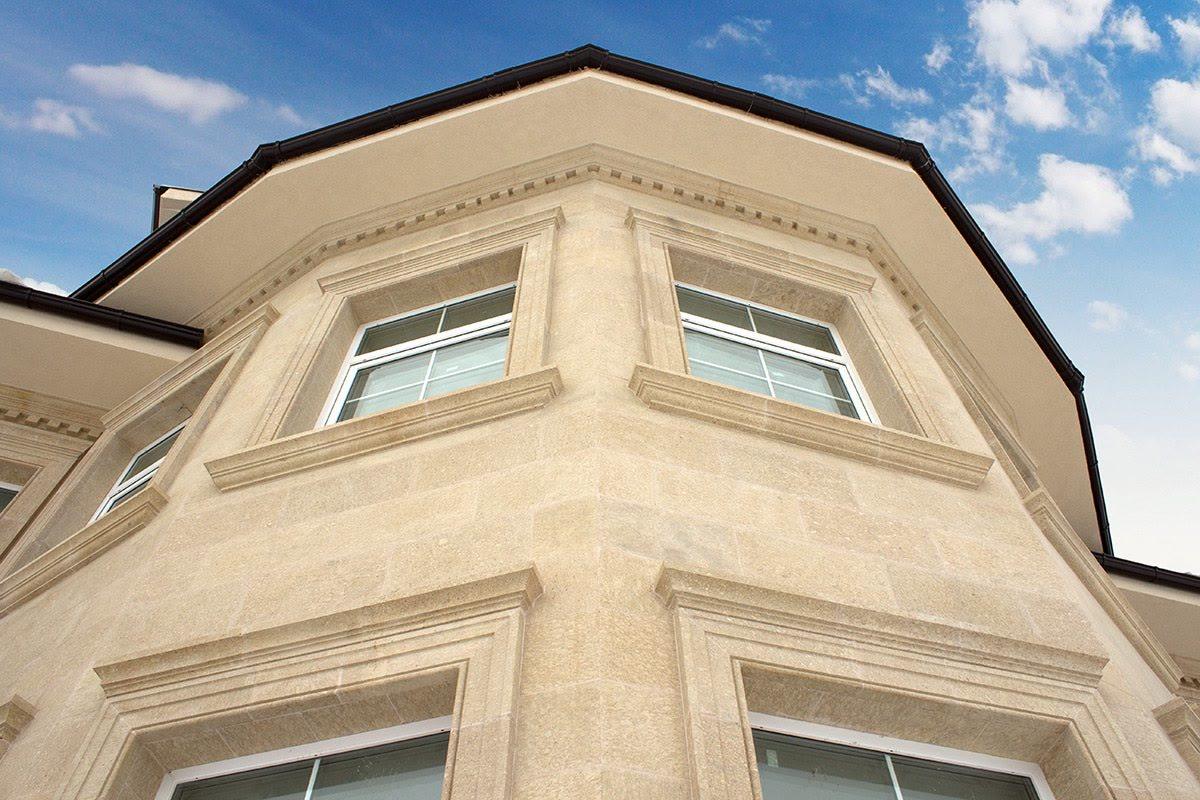
Cladding, window surrounds and cornices for building exteriors.
01 Overview
About this application
A stone facade has to carry its own weight, shed water and keep its appearance for decades. Cladding units, window surrounds, cornices and plinths can all be supplied in natural stone and cut to the facade drawings.
Travertine, tuff and basalt are used on facades for different reasons. Travertine gives a light, warm surface and takes carved detail. Tuff has a granular surface and a long tradition in Armenian building, and the tuff architecture of Yerevan is widely known. Basalt gives a dark, dense surface and works well as a contrast against lighter stone.
Formats follow the cladding system. Tiles and strips suit adhered and ventilated cladding, slabs suit large-format panels, cut-to-size pieces follow a facade schedule, and architectural elements cover cornices, sills and window surrounds. The thickness of every unit is set by the fixing system and the wind load, so settle the system before you settle the stone.
Send the elevations and the cladding schedule with the enquiry. Ask for test data for the stone and finish you intend to use. Approve a sample, or a mock-up panel, that shows the range of tone across a full elevation.
02 Checklist
What to check
Points to settle before you specify stone for this use. Ask for test data on every point that matters to your project.
- 01 Fixing system (adhesive, mechanical anchors or ventilated rainscreen) and the stone thickness it requires
- 02 Flexural strength and anchor performance of the specific stone: ask for test data
- 03 Frost and salt exposure at the site, and the water absorption of the stone
- 04 Colour and pattern consistency across elevations: lots, sequence and approved range
- 05 Staining and weathering: how the stone and finish will age, and run-off from adjacent materials
- 06 Movement joints, thermal movement and tolerances at corners and openings
- 07 Weight of the cladding and the capacity of the support structure
- 08 Maintenance access, cleaning regime and the need for water repellents
03 Recommended
Stones, formats and finishes
General guidance drawn from what we supply, with availability as we have confirmed it. The final selection depends on test data for the stone, the finish and the project.
Stones
- 01
Travertine
Own quarry at the Ararat deposit, Armenia
Layered, warm-toned stone from our own quarry in Armenia.
- 02
Tuff
Supplied through partner quarries in Armenia
Volcanic stone with a granular surface and a long building tradition in Armenia.
- 03
Basalt
Supplied through partner quarries in Armenia
Dense, dark volcanic stone for restrained, hard-wearing surfaces.
How to read the marks
- Available
- A regular offer, confirmed by PetroStone.
- On request
- Possible for specific orders, confirmed for each enquiry.
- Ask us
- Not confirmed yet. Tell us what you need and we will say whether we can supply it.
Formats
| Format | Travertine Own quarry | Tuff Supplied | Basalt Supplied |
|---|---|---|---|
| Slabs Large-format panels sawn from blocks. | Available | On request | On request |
| Tiles and strips Modular tiles, cladding strips and French pattern sets. | Available | On request | On request |
| Cut-to-size Slab, tile and strip pieces cut to your drawings. | Available | On request | On request |
| Architectural elements Profiled, turned and carved pieces made to your drawings. | Available | On request | On request |
Finishes
| Finish | Travertine Own quarry | Tuff Supplied | Basalt Supplied |
|---|---|---|---|
| Honed Smooth, flat surface with a low sheen. | Available | Ask us | Ask us |
| Sawn The surface left by the saw: flat, with fine cut marks. | Available | Ask us | Ask us |
| Bush-hammered Dimpled, textured surface for grip and character. | Available | Ask us | Ask us |
| Split-face Rough, riven face with strong relief and sawn beds. | Available | Ask us | Ask us |
04 Photographs
In the photographs
Pictures from the PetroStone library. Each caption names the stone shown.
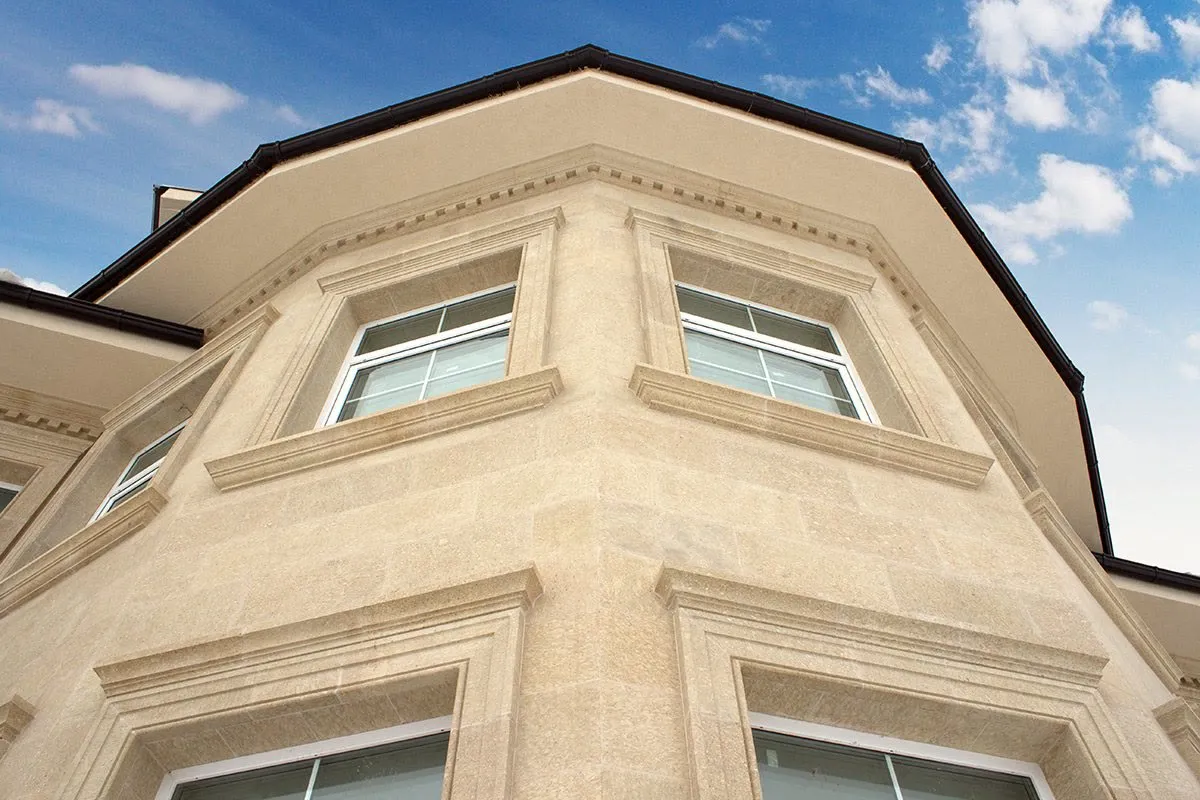
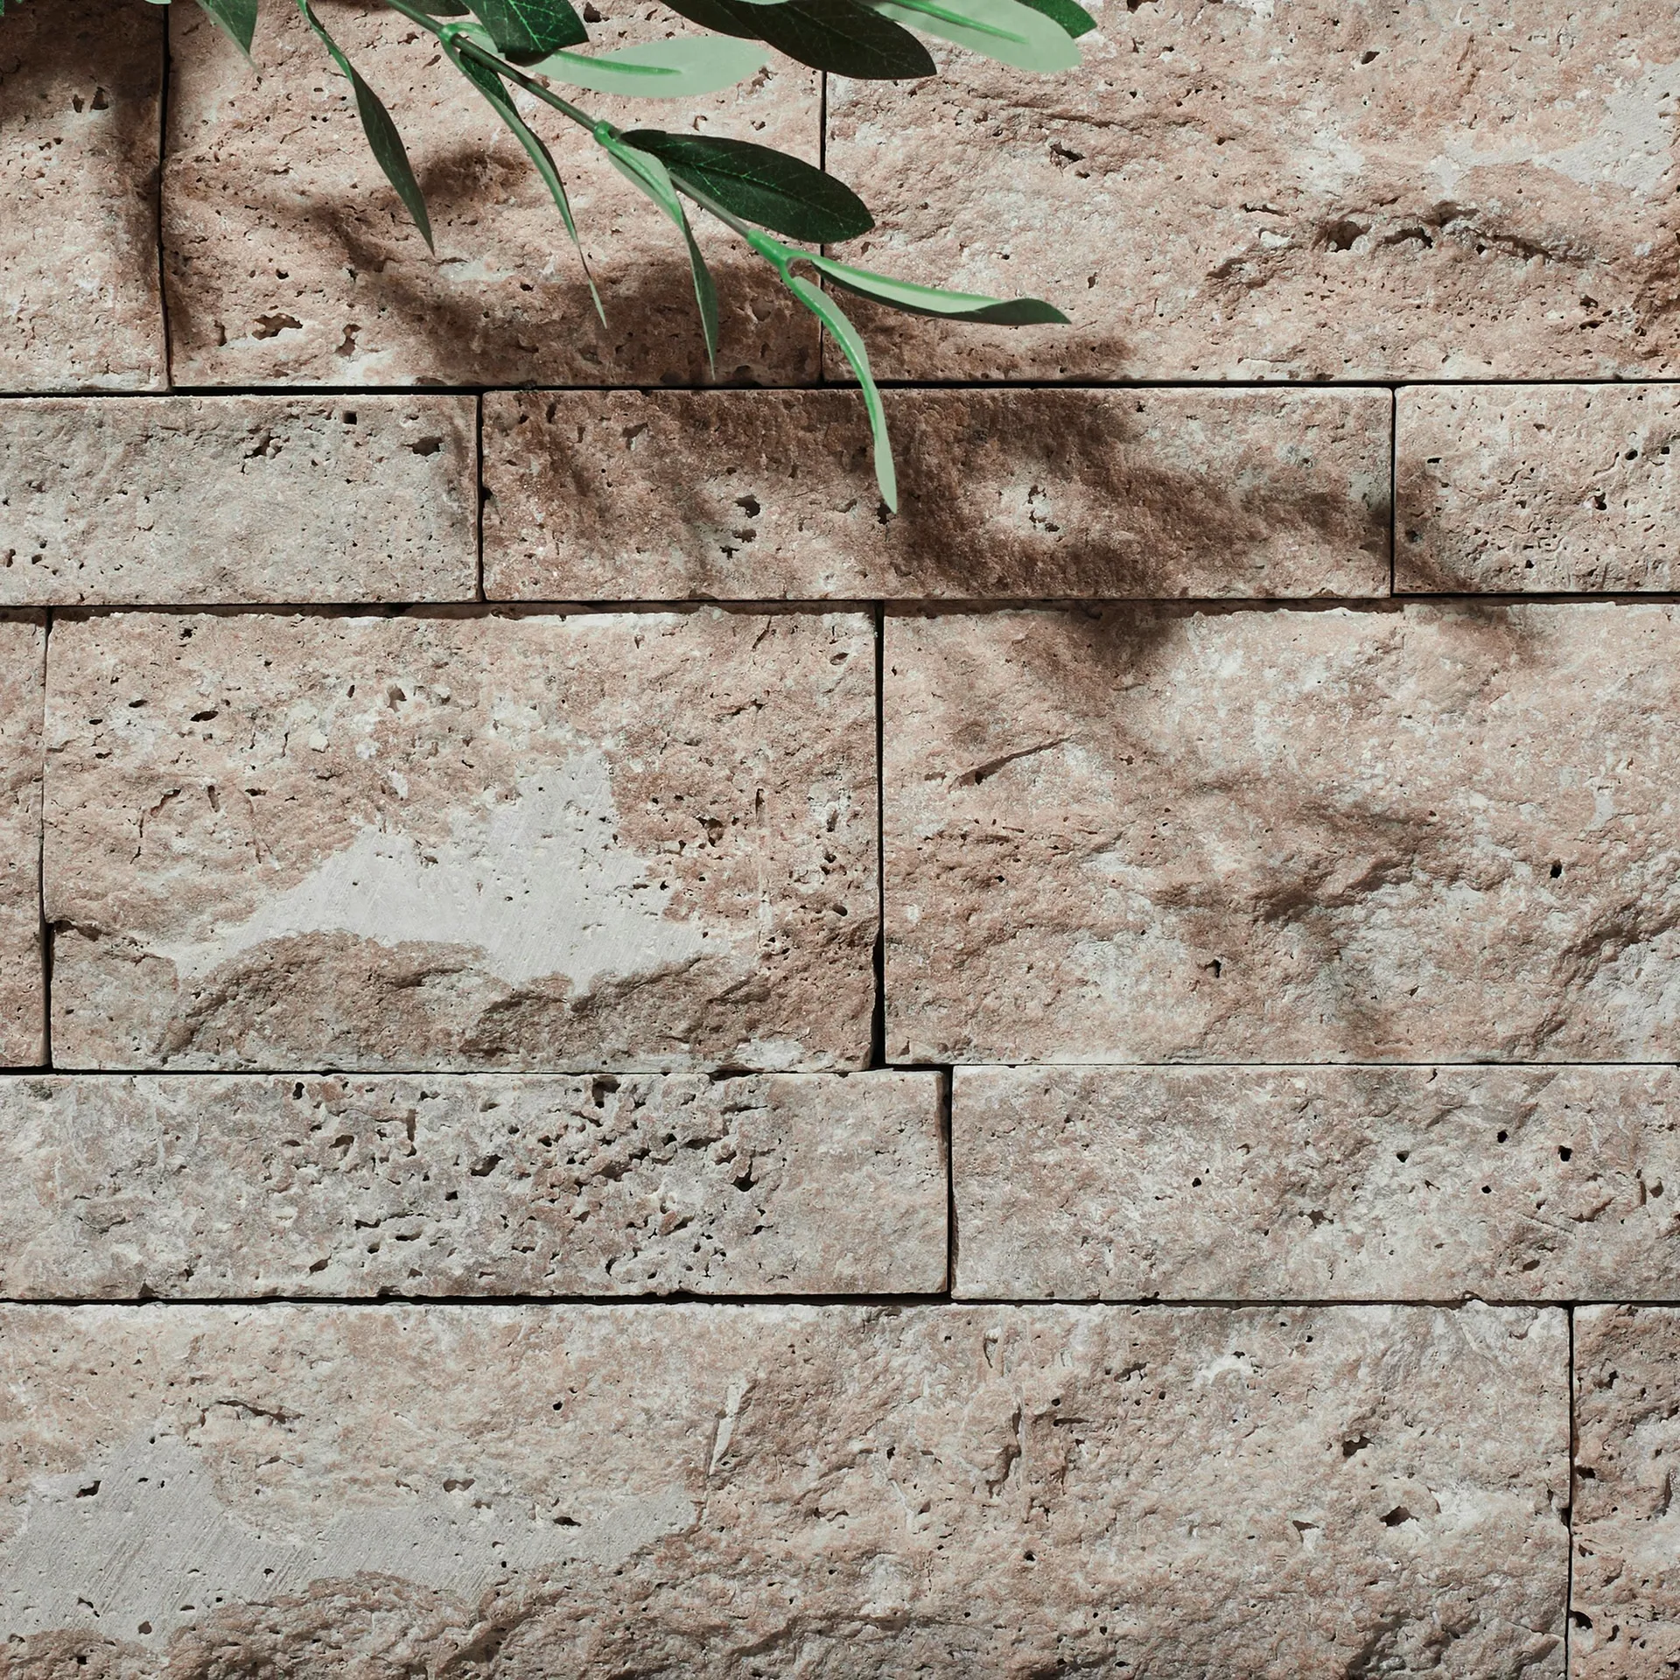
Pictures marked “Installed use” show finished work. The projects are not named.
05 Guides
Related guides
Longer reading on the choices behind this application.
- 01 Natural stone finishes explained Polished, honed, matt, antiqued, bush-hammered, sawn and split-face finishes in plain terms, with guidance on where each is used and how to approve one.
- 02 Vein cut vs cross cut travertine, filled vs unfilled pores How vein cut and cross cut change the look of travertine, what filled and unfilled pores mean, and how to specify both in a request for quotation.
- 03 How to prepare a natural stone RFQ A practical checklist for importers and architects: what to specify, which drawings to send, and how to state units, destination and delivery basis.
Request for quotation
Tell us what you need.
Stone. Dimensions. Quantity. Destination.
Application: Facades
Quote by format
Or write to sales@petro-stone.am